
Quality control
Quality Control
Quality control covers incoming material inspection, first-piece approval, in-process inspections and final inspection. Results are recorded by batch. Production or shipment is authorized only after the required checks have passed.
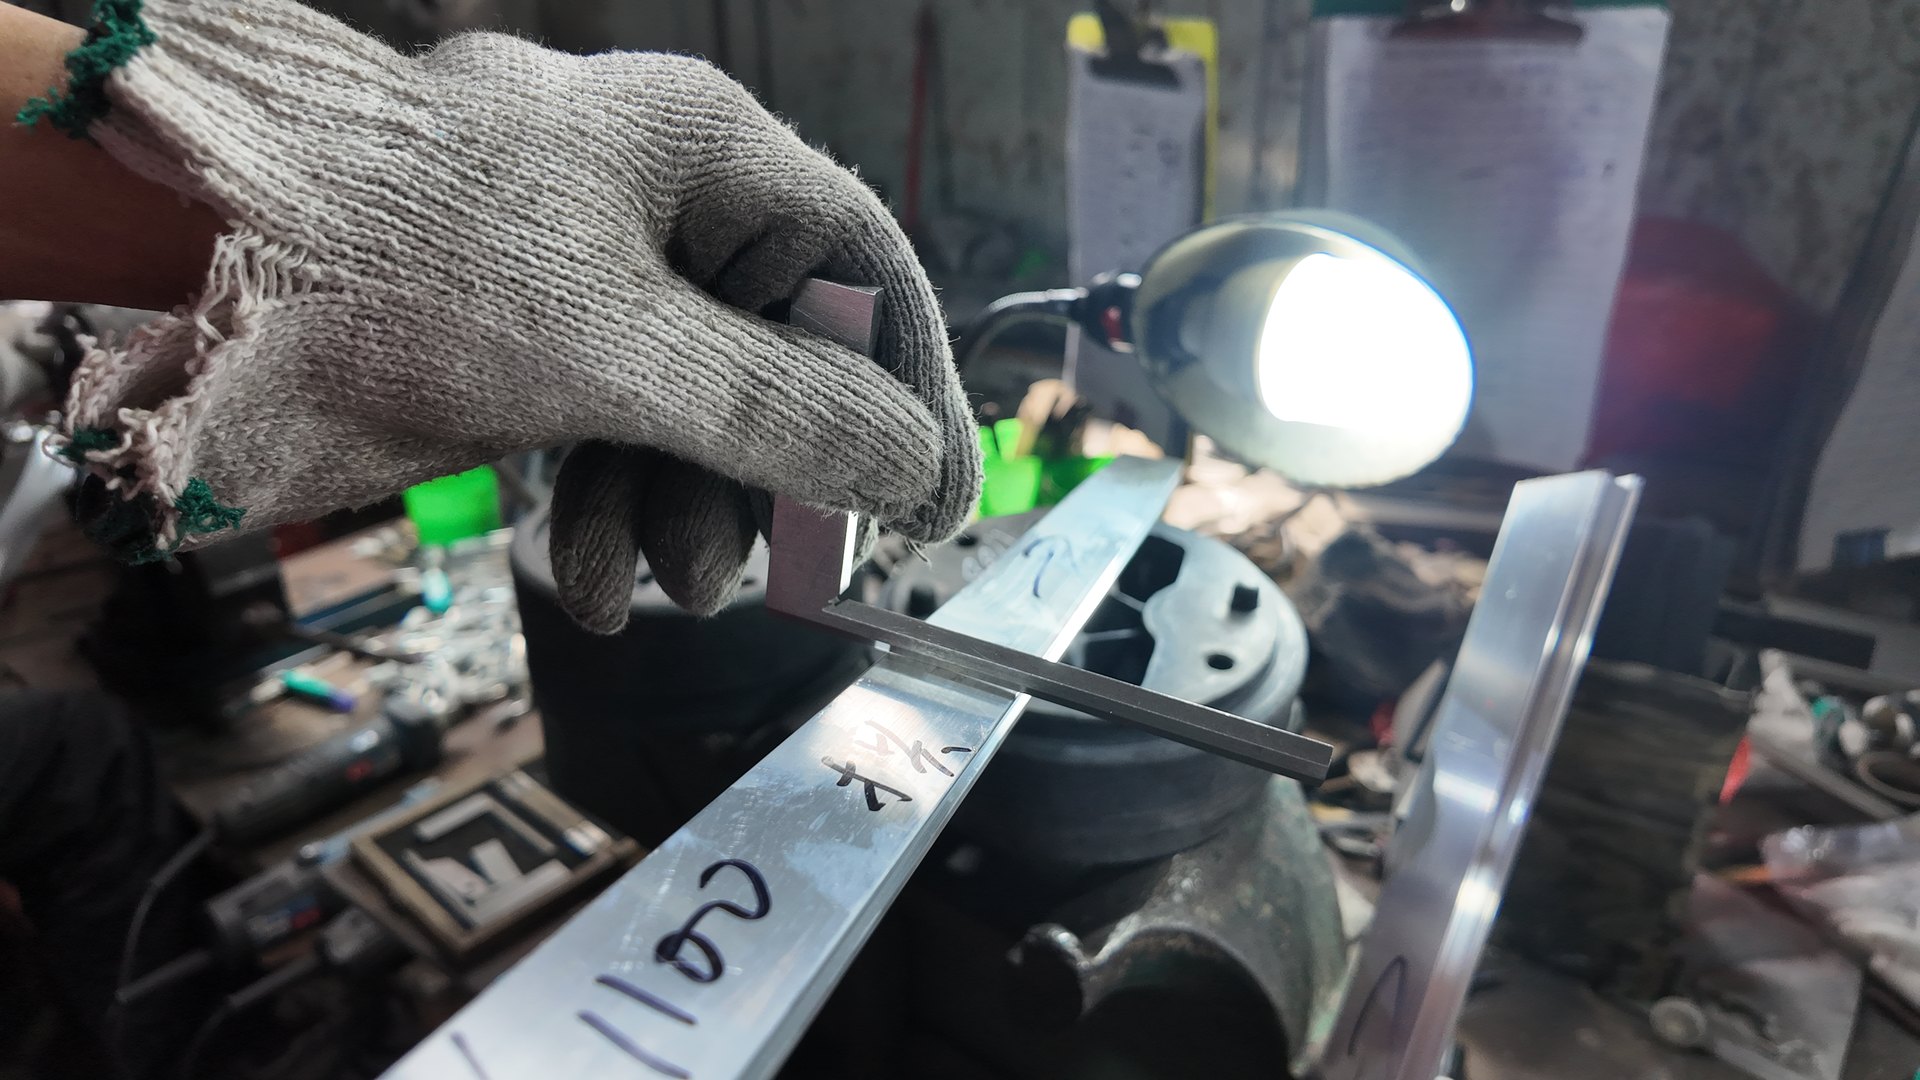
Incoming materials & production checks
Incoming materials are verified before use. Following relevant setup changes, the operator checks the first piece and a dedicated inspector verifies it. In-process inspections follow every 1–2 hours.
Incoming material identification & release
On receipt of aluminum billets, powder coatings and packaging materials, quality staff check the grade or specification, heat or batch number, color reference and appearance.
We check supplier material certificates, chemical-composition or spectrometer reports, and powder test reports. Once the documents and incoming samples pass inspection, the quality supervisor signs the release. Materials are then entered into warehouse records before use.
Signed first-piece approval
A first-piece check is required after machine startup, a die change, a color change or a process adjustment.
The machine operator completes a self-check, then a dedicated inspector verifies the part against the approved drawing and retained reference sample. Batch production starts only after the first piece passes and is signed off.
In-process inspections
Every 1–2 hours during production.
Response to an inspection failure
If an out-of-tolerance dimension or surface defect is found, production stops and affected parts are isolated. After adjustment or repair, the first-piece check is repeated and must pass before production resumes.
Final inspection & nonconforming parts
Visible decorative surfaces, cut lengths and packaging labels are checked on every item before finished goods enter storage and before shipment. Other specified characteristics are checked by batch sampling under the agreed inspection plan.
| Inspection | Coverage & acceptance |
|---|---|
| 100% checks | Visible decorative surfaces, cut lengths and packaging labels are checked on every item before finished goods enter storage and before shipment. |
| Batch sampling | Cross-section dimensions, wall thickness, hardness, film thickness and adhesion are checked by batch sampling using GB/T 2828 sampling rules. Acceptance is assessed against drawing tolerances and the approved reference sample. The sampling plan is agreed for the order. |
| Special requirements | Custom checking fixtures, assembly-fit checks or tightened sampling must be agreed before production is scheduled. |
- 01
Identify & isolate
Nonconforming items are marked with a red defect label and moved to a designated quarantine area for review. - 02
Rework & reinspect
Repairable items may be stripped and recoated, or reworked and straightened as appropriate. Quality control reinspects 100% of the reworked items before release; items that cannot be repaired are scrapped for remelting. - 03
Trace the batch
Each finished-product bundle carries a unique production batch number and order label, linking it to the production machine and crew, inspection records and aluminum billet heat number.
Inspection equipment & records
Dimensions & hardness
Digital calipers, micrometers, Webster hardness testers and purpose-made GO/NO-GO gauges.
Surface finishing
Eddy-current coating-thickness gauges, gloss meters, colorimeters and cross-cut adhesion tools.
Batch records
Records capture measured dimensions, wall thickness, hardness, film thickness and visual inspection results for each batch.
Shipment documents
A standard certificate of conformity and a final inspection report can be supplied with the shipment.
Material chemical-composition reports or third-party test reports must be requested and agreed when the order is placed.
Quality management system
Certificate 52823Q10561R0M references GB/T 19001-2016 / ISO 9001:2015 and covers the quality management system for aluminum profile production and processing. Project-specific inspection and acceptance requirements are agreed separately.
What to provide
Identify critical dimensions, drawing tolerances, visible surfaces and required inspection reports. Agree on any custom checking fixtures, assembly-fit checks, tighter sampling or third-party testing before production. Request material chemical-composition reports when placing the order.
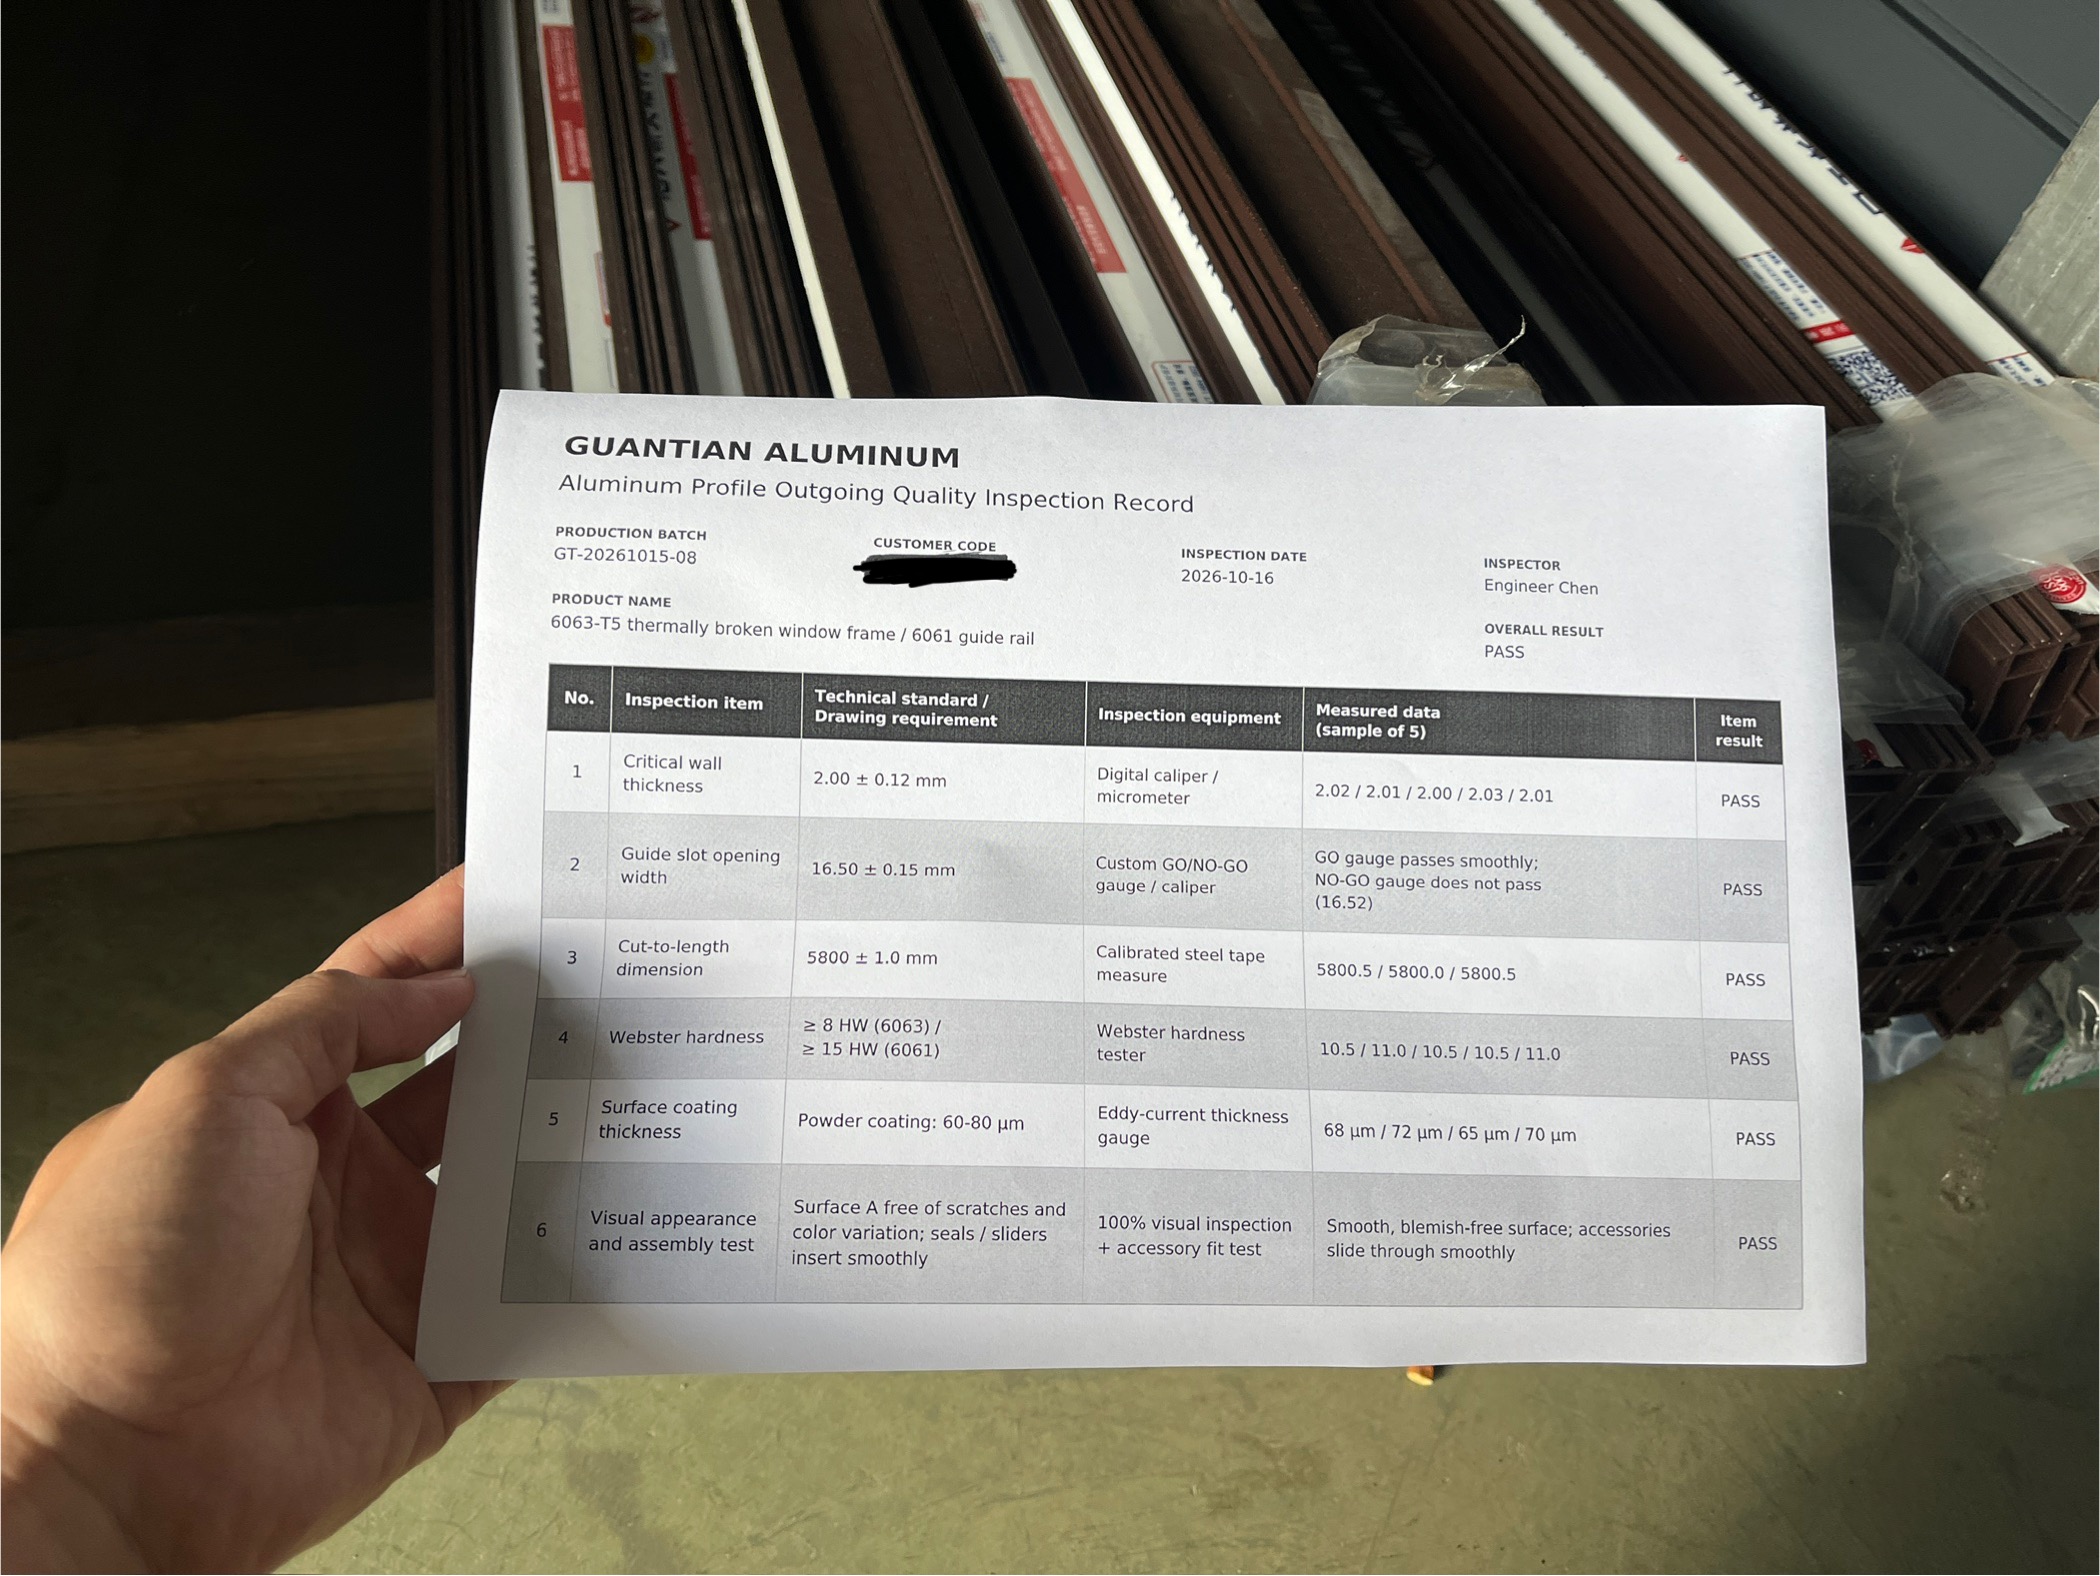
Inspection record
A production inspection record showing measurement entries and acceptance checks. The 10.5–11.0 HW hardness readings shown apply to the 6063 samples.
View full-size inspection recordPortrait to add 3:4
Quality manager — portrait
team-quality-portraitReal portrait · 3:4 vertical
Simple background, consistent lighting.
Quality coordination
Your quality contact.
Full name To addAdd the person’s preferred public name in English.
Official title To addAdd the actual English job title. Confirm the wording with this person.
Responsibilities To addDescribe actual responsibilities for inspection, acceptance criteria, quality records and issue resolution. Use 1–2 concise sentences; include only verified experience.
Certificate & scope.
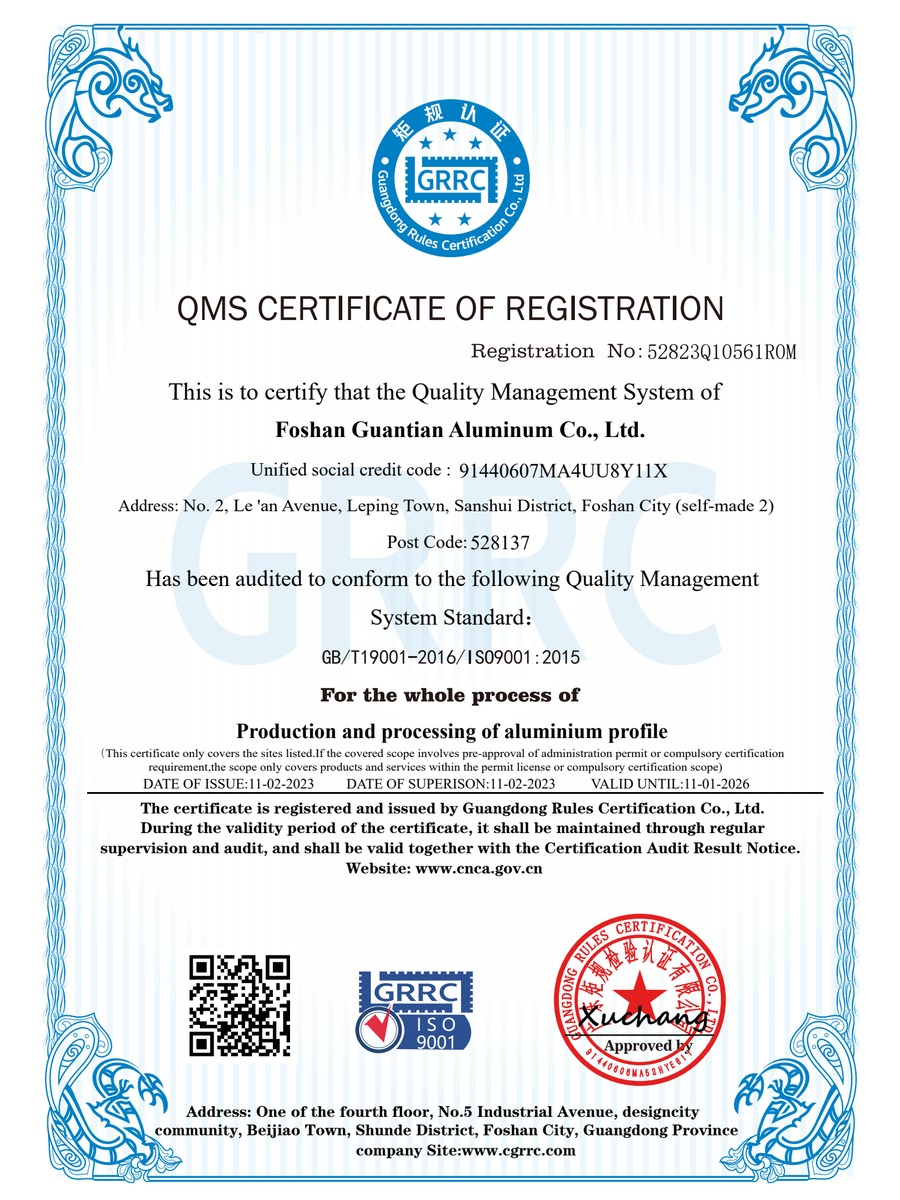
The quality management system certificate shown here was issued to Foshan Guantian Aluminum Co., Ltd. by Guangdong Rules Certification Co., Ltd. (GRRC). It references GB/T 19001-2016 / ISO 9001:2015 and covers the production and processing of aluminum profiles.
Registration No. 52823Q10561R0M
View original certificate ↗The certificate shown is the version currently on file. The updated renewal document will be posted when available.
Start your project