
Aluminum extrusion
Aluminum Extrusion
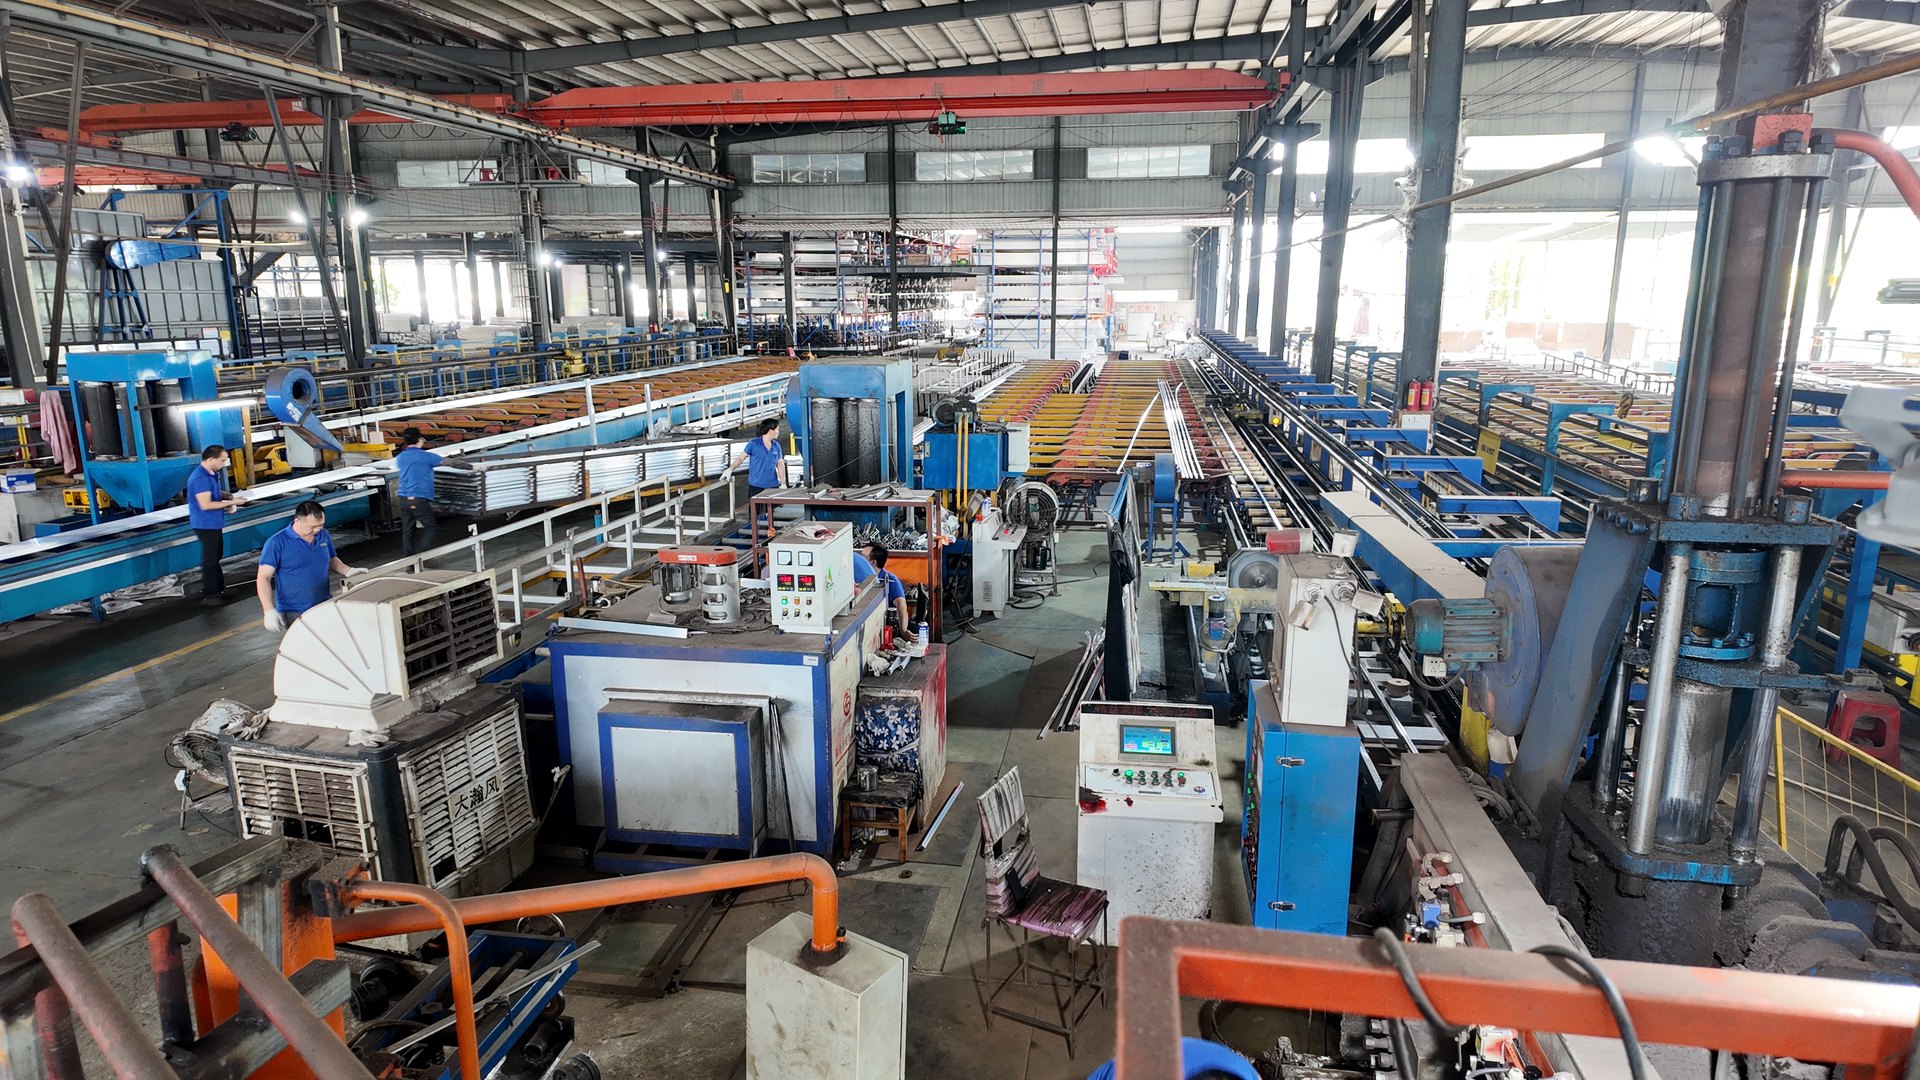
Seven aluminum extrusion lines, with presses rated from 800 to 1,500 metric tons, support architectural and industrial profile production. We confirm each order's specifications based on the section design, alloy, temper and finishing process.
Process & production facilities
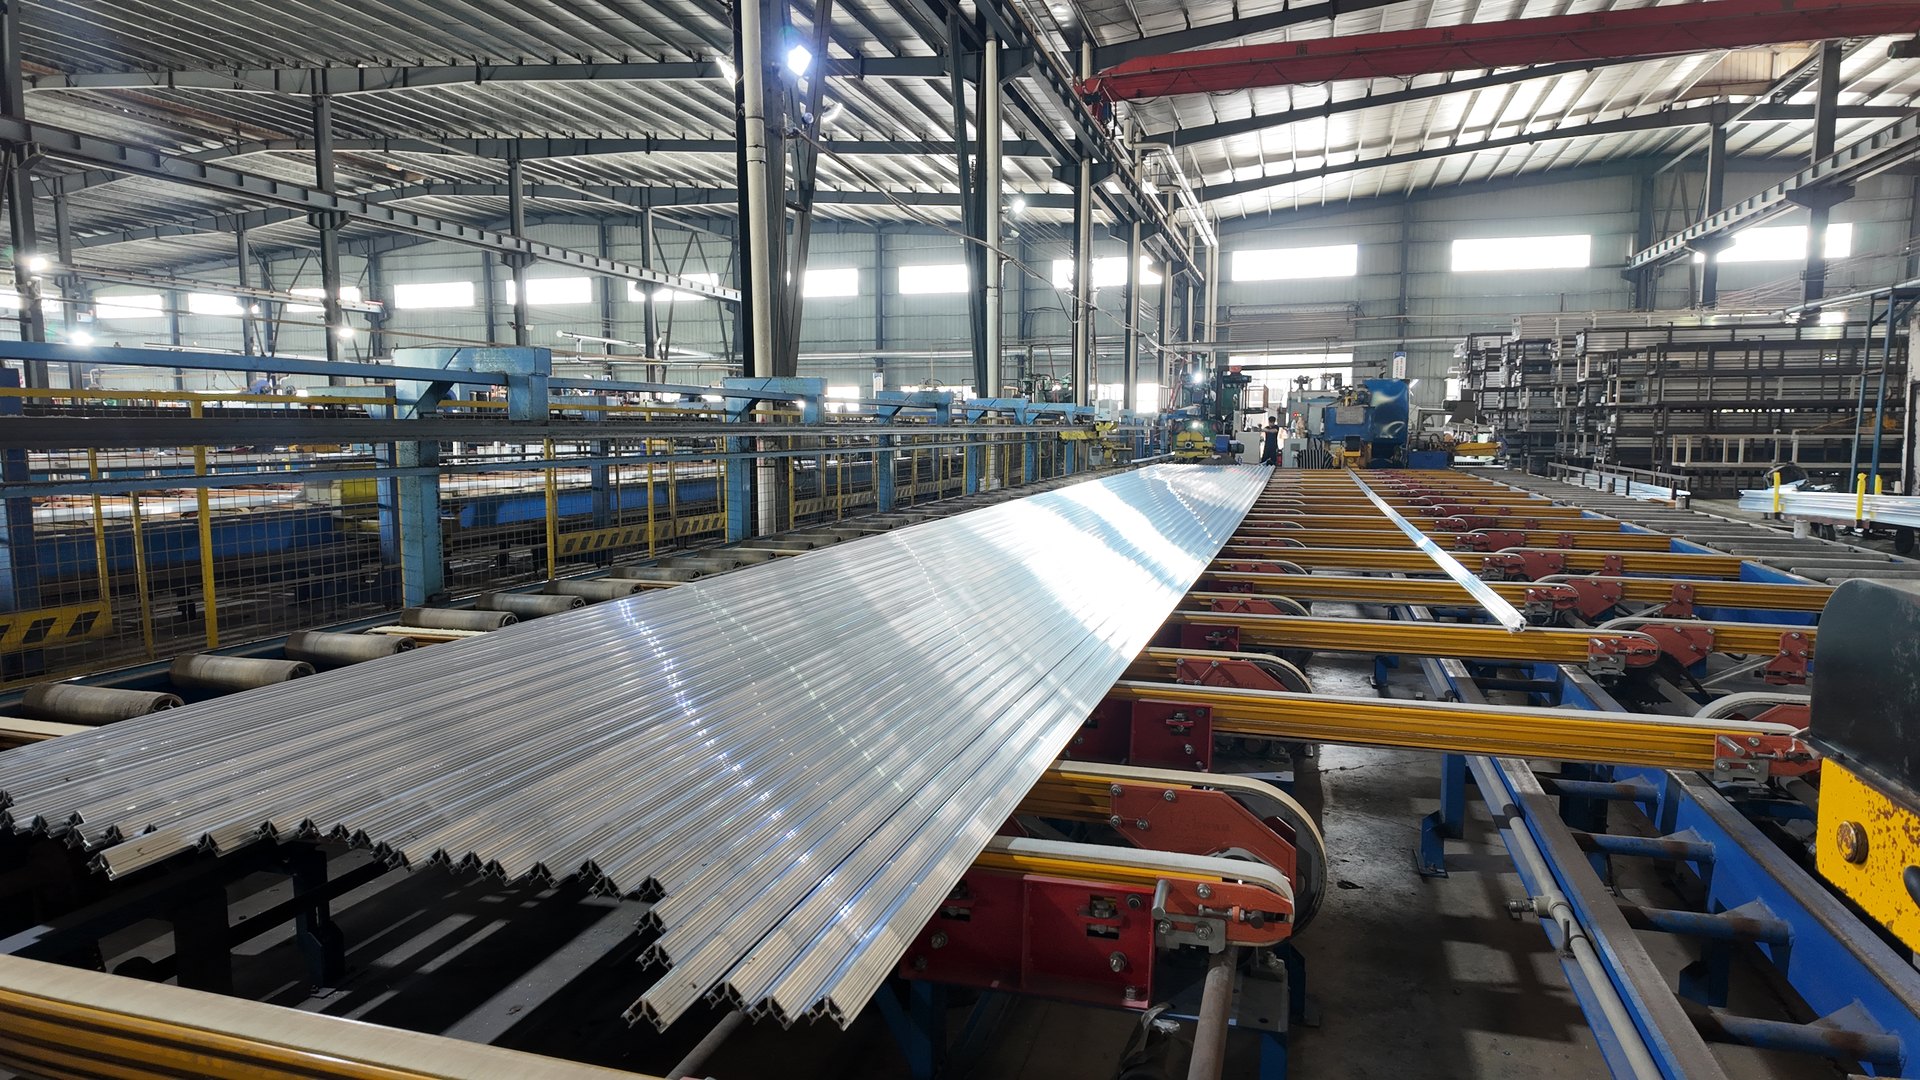
Billets are checked, heated and hot-sheared before extrusion. After forming, profiles are cooled by air or water, stretch-straightened and cut to length. Where required by the specified temper, profiles are artificially aged, cooled and sampled for Webster hardness checks before the next agreed operation.
Alloys, dimensions & technical limits
The ranges below describe our usual production capabilities. Maximum section size, minimum wall thickness and maximum length cannot be assessed independently; we review the complete specification against your drawing.
| Alloy | Temper options | Application & review |
|---|---|---|
| 6063 | T5 / T6 | Architectural window, door, curtain wall and decorative profiles. Standard temper options are available, with section geometry reviewed for each profile. |
| 6061 | T4 / T5 / T6 | Industrial structures and machinery frames. Special bending or higher strength requirements call for a review of the drawing and required material properties. |
| 6005 / 6082 | T5 / T6 | Rails, solar framing and load-bearing industrial components. Mechanical properties, alloy-specific minimum order weight and production scheduling are reviewed for each project. |
| Parameter | Usual range | Conditions |
|---|---|---|
| Cross-section | Circumscribing-circle diameter: Ø10–Ø220 mm.
Typical maximum width × height: approximately 200 × 80 mm. | Solid sections: up to Ø220 mm. Multi-chamber hollow sections: approximately Ø180 mm. Complex hollow sections, sections above Ø180 mm and larger requested profiles require a separate engineering and production review. |
| Wall thickness | Standard: 0.8–15.0 mm.
Selected thin-wall sections: 0.6–0.8 mm. | 0.6–0.8 mm walls are limited to small, simple, symmetrical 6063 sections. For large hollow profiles, ≥1.2 mm is recommended. Walls below 1.0 mm or large thickness differences require individual review. |
| Delivery length | Standard lengths: 3,000–6,000 mm.
Custom lengths: 500–7,200 mm. | Powder coating and wood-grain transfer: up to 6,500 mm. Anodizing and electrophoretic coating through specialist partners: up to 6,000 mm. Finishing and packaging arrangements must be confirmed for lengths over 6,000 mm and short precision-cut parts. |
| Dimensional tolerances | GB/T 14846-2014, with the applicable tolerance grade and critical dimensions agreed on the approved drawing. | Normal or high-precision grades are selected to suit the profile. Open channels and thin-walled hollow sections require particular attention. Tighter assembly-slot or sliding-fit tolerances must be marked on the drawing and individually confirmed. |
Special geometry assessment
For complex hollow sections, very thin walls, long lengths or tight tolerances, our engineers assess metal flow, die strength, tongue ratio and the allowance for stretch straightening. Press and die selection includes a review of the extrusion ratio, typically within 10–100 for the assessed setup. Changes to wall thickness or transition radii may be proposed to improve production stability.
Applicable standards
Architectural profiles: applicable parts of the GB/T 5237 series. Industrial profiles: GB/T 6892. Dimensional tolerances: GB/T 14846-2014. The applicable part, edition and acceptance requirements are confirmed for the order.
Export projects can be reviewed against requested ASTM B221 or EN 755 requirements. Please specify the required standard and edition when requesting a quote.
Packaging & container loading
For loading plans, reference lengths are approximately 5,800 mm for a 20-foot container and 11,800 mm for a 40-foot container, subject to the actual container and packaging. These are transport allowances; our custom profile length range remains 500–7,200 mm.
What to provide
Provide the cross-section drawing, alloy and temper, finished length, quantity and intended application. Mark critical assembly dimensions, wall thicknesses, sliding fits and visible faces. State the finish, required standard and edition, and any mechanical-property or inspection requirements.
Approval & inspection
Production follows the latest approved drawing and accepted sample. Inspection covers cross-section dimensions, wall thickness, straightness, hardness and appearance. Any special acceptance criteria are agreed before production.
Start your project