
Architectural applications
Curtain Walls & Architectural Decoration
Guantian supplies extruded aluminum components for glass curtain walls, architectural decoration, canopies and railings. We review profile geometry, mating interfaces, visible finishes and machining details against the customer's drawings, then supply components in agreed lengths or with specified processing.
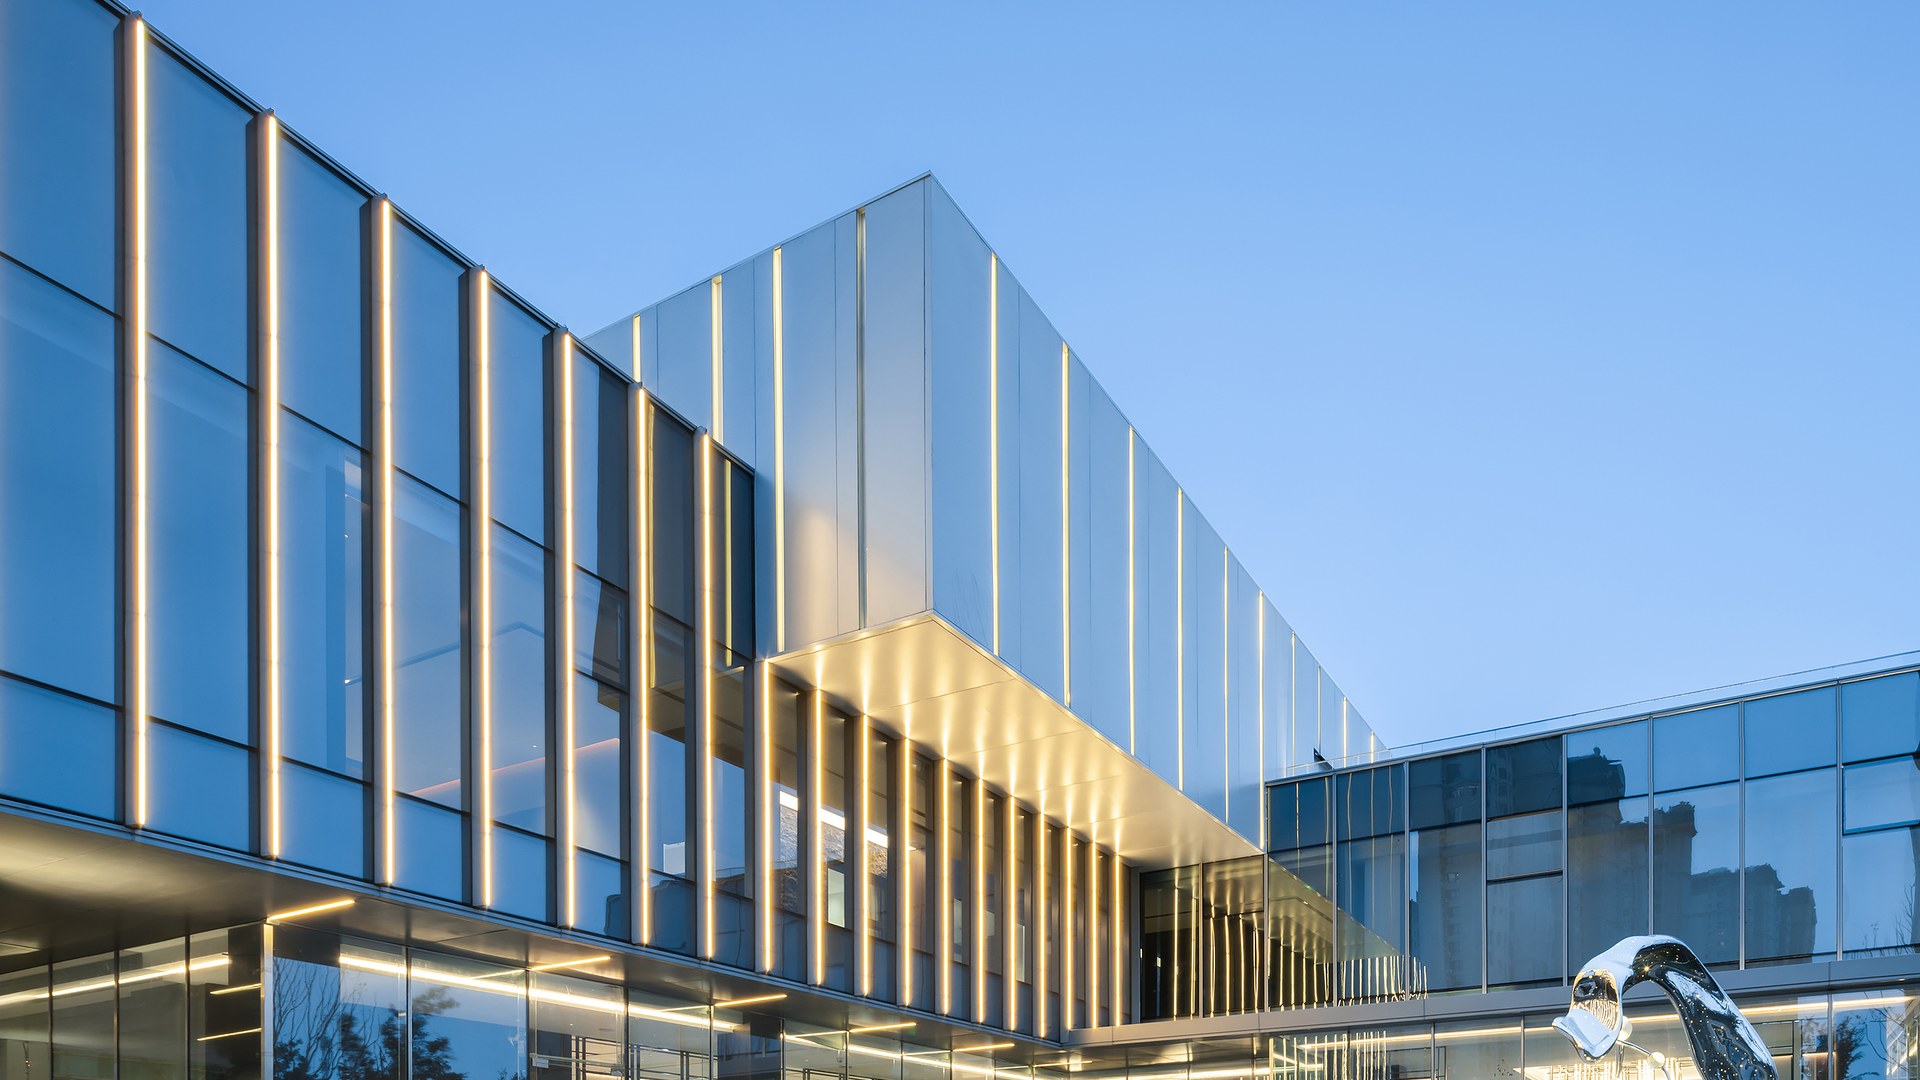
Products & applications
Curtain wall components include mullions, transoms, subframes, pressure plates and decorative caps. Other applications include edge-frame sections for canopies and railings, handrail tubes and base channels, facade grilles and louvers, louver blades and perimeter frames, suspended-ceiling slats, and interior skirting profiles. Components are selected to suit the project's architectural and installation details.
Fit & project requirements
Typical requirements include straightness and twist in long mullions, mating clearances between frames and subframes or pressure plates and caps, visible-surface quality, color consistency across batches on the same facade, and mounting-hole accuracy. We check connections, interfaces and hole tolerances against the customer's curtain wall details and machining drawings. Customer-signed reference panels and first-piece trial assemblies are used to confirm finish color, coating thickness and cap fit before batch production.
Supply scope & delivery
Extruded components can be supplied in specified lengths or with agreed cutting, punching and further machining. Cut-to-length sawing and routine punching are performed in-house; specialist partners handle drilling, tapping and CNC machining. Our supply scope covers the agreed aluminum extrusions and processing. Perforated aluminum sheets, glass and steel structures shown in application photographs are outside this scope.
What to provide for an inquiry
Provide complete profile cross-section drawings, curtain wall or decorative installation details, machining and hole-location drawings, and a bill of materials showing lengths and batch quantities. Specify the building's climate and exposure conditions, visible surfaces, required coating weather resistance, and any packaging or labeling by floor or installation zone. This information allows us to review mating interfaces, finishing processes and delivery arrangements.

Multi-chamber profile sample
An aluminum profile sample showing its internal chambers and wall geometry.
Architectural applications.
These photographs illustrate architectural applications for Guantian extruded components. Our extrusion supply scope excludes the perforated aluminum sheets, glass and steel structural members shown in some photographs.
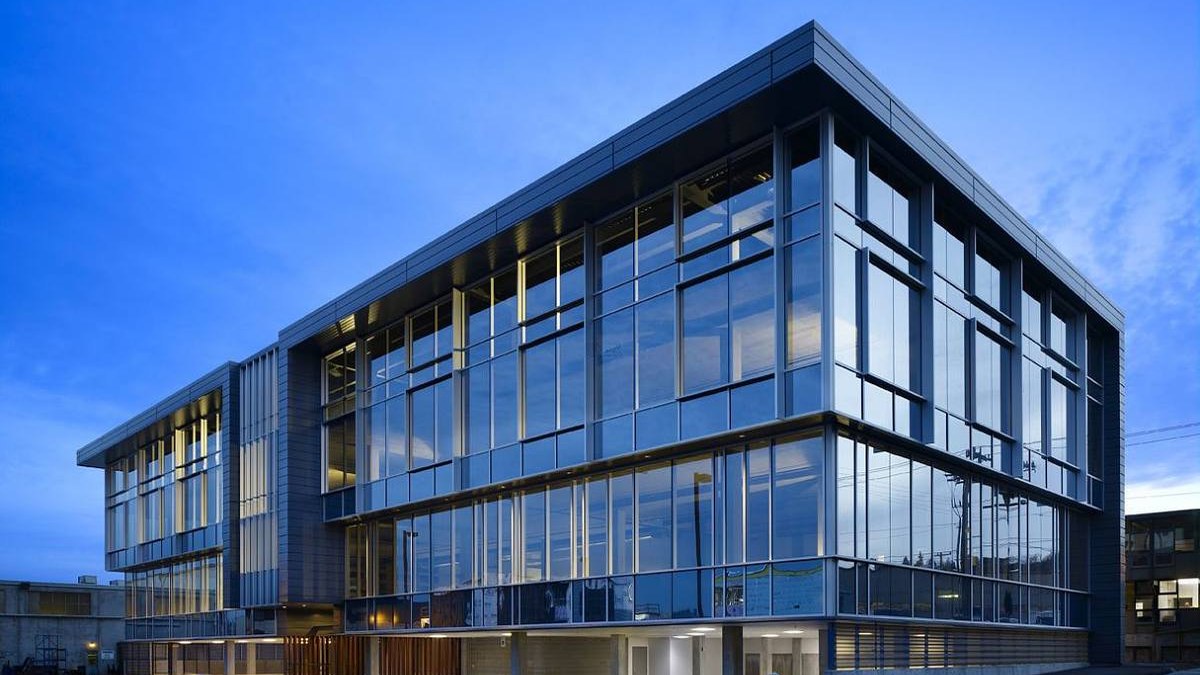
Glass Curtain Walls
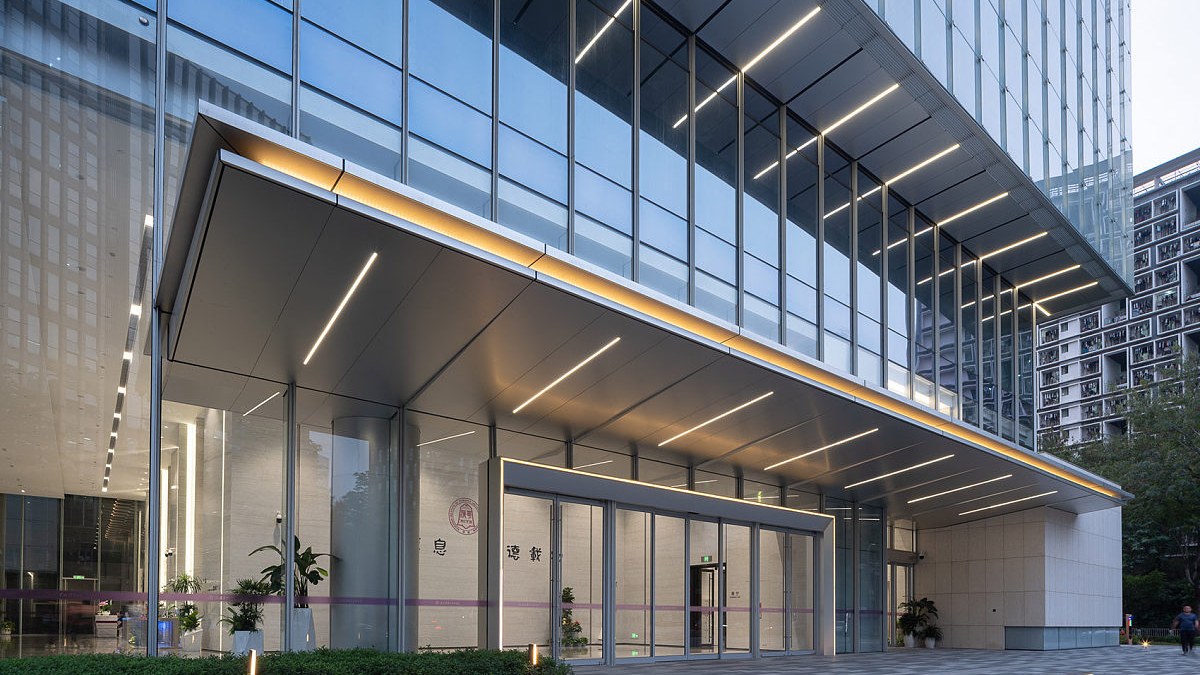
Entrance Canopies
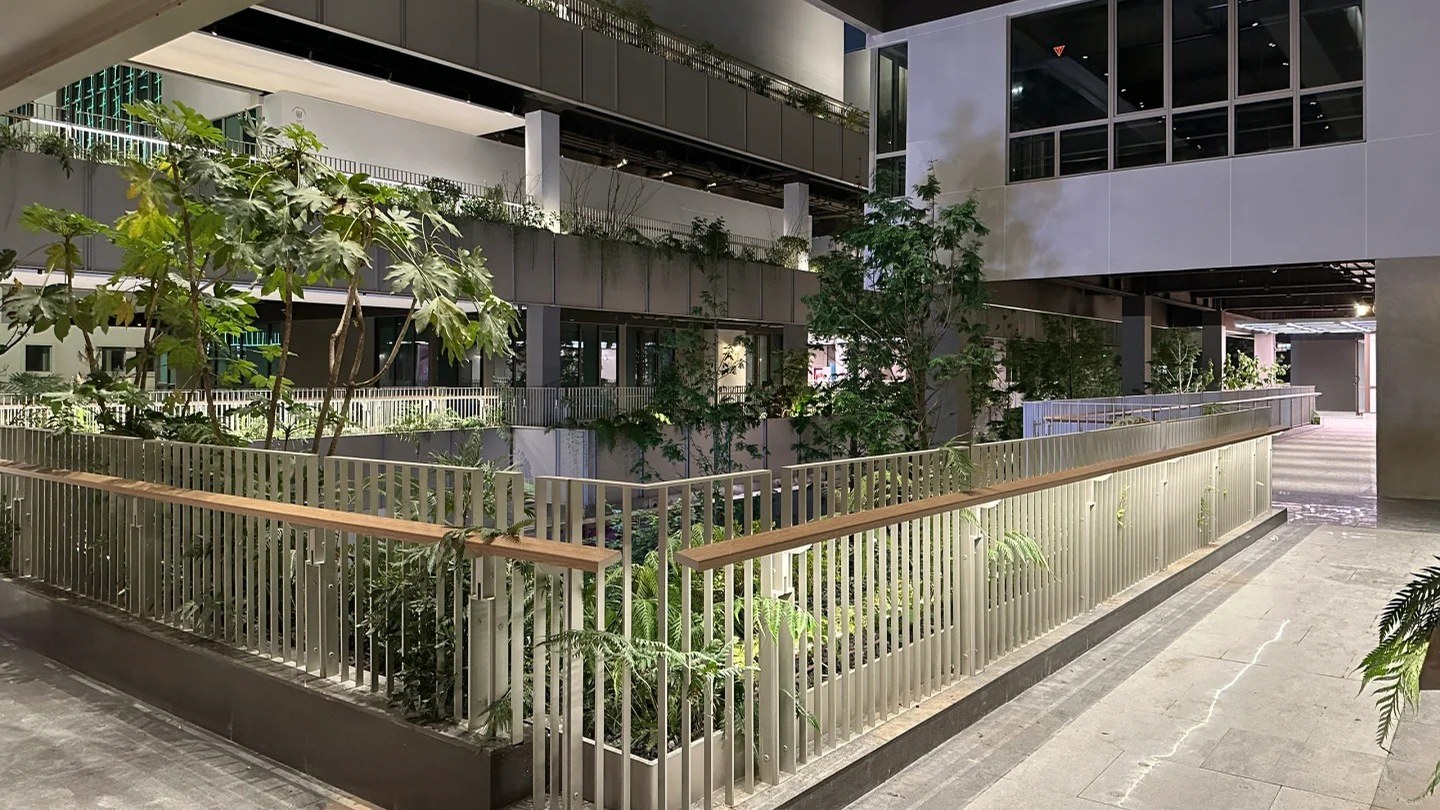
Railings & Handrails
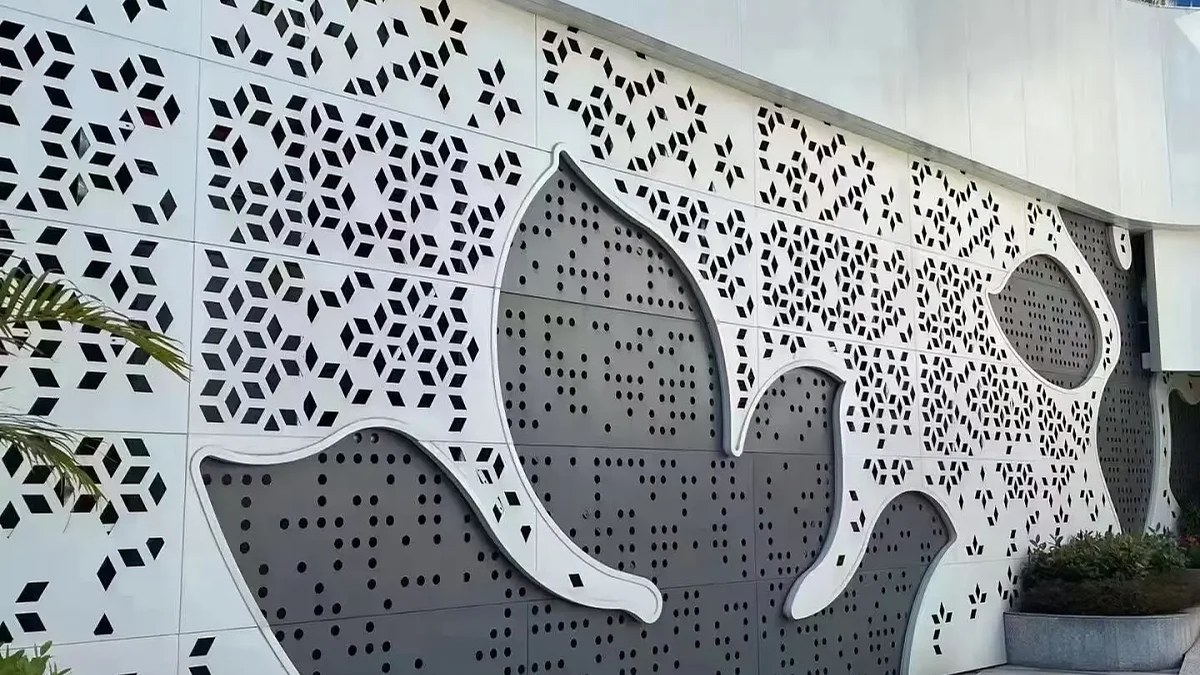
Decorative Facades
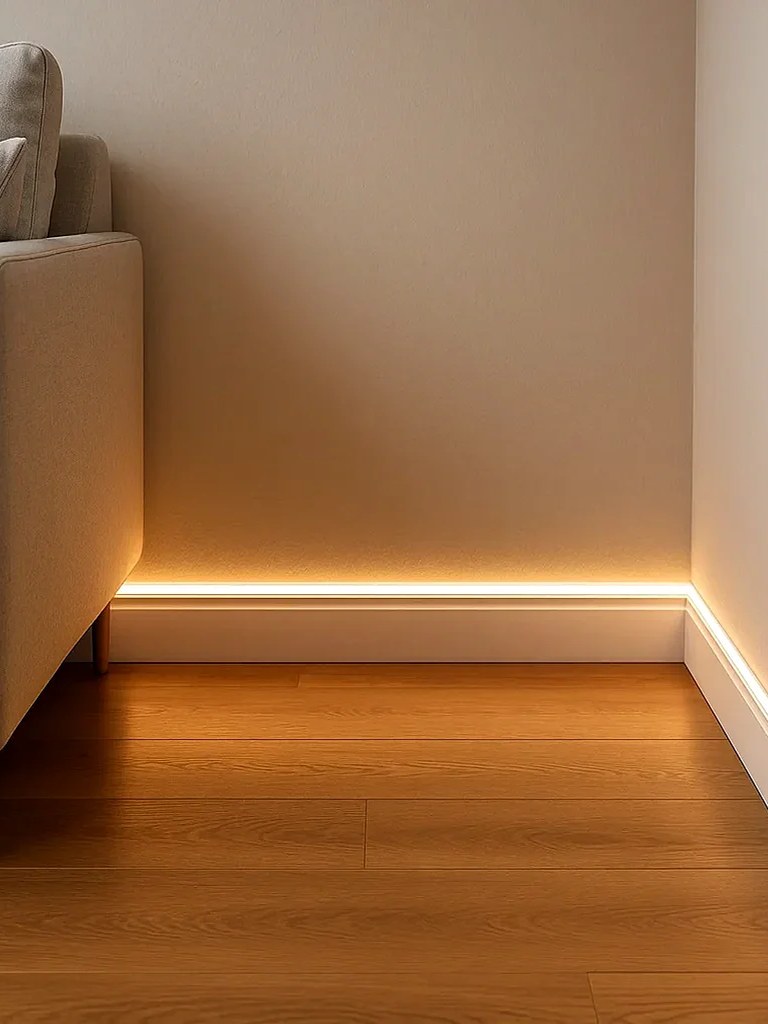
Interior Skirting
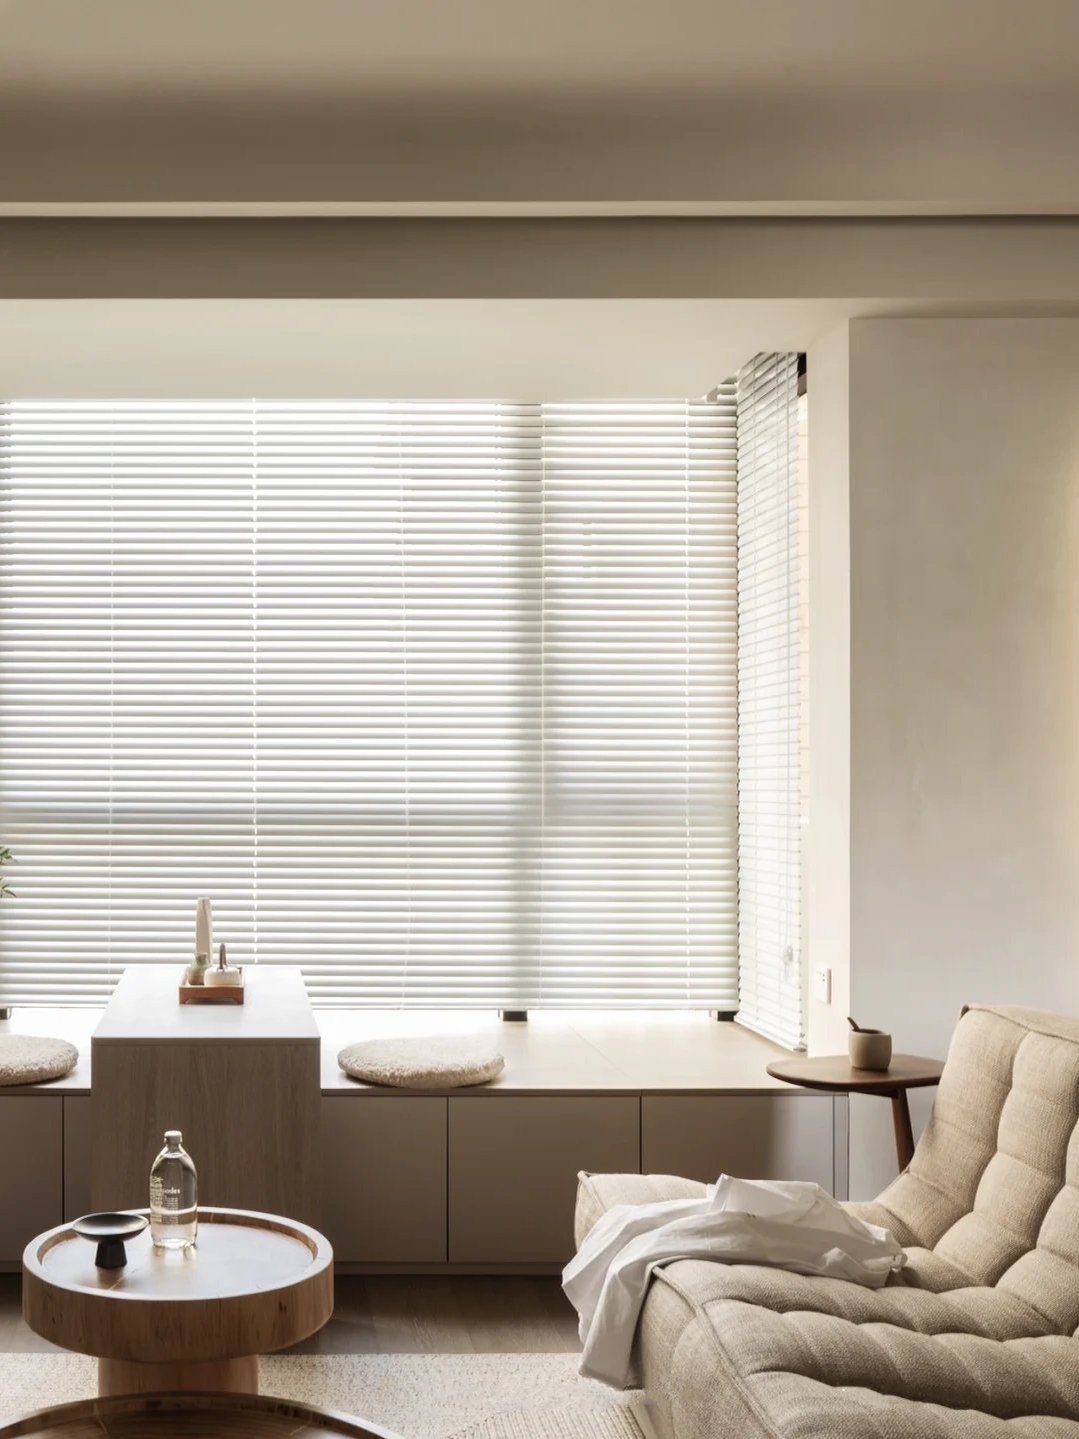
Window Shading
Start your project